Free site survey
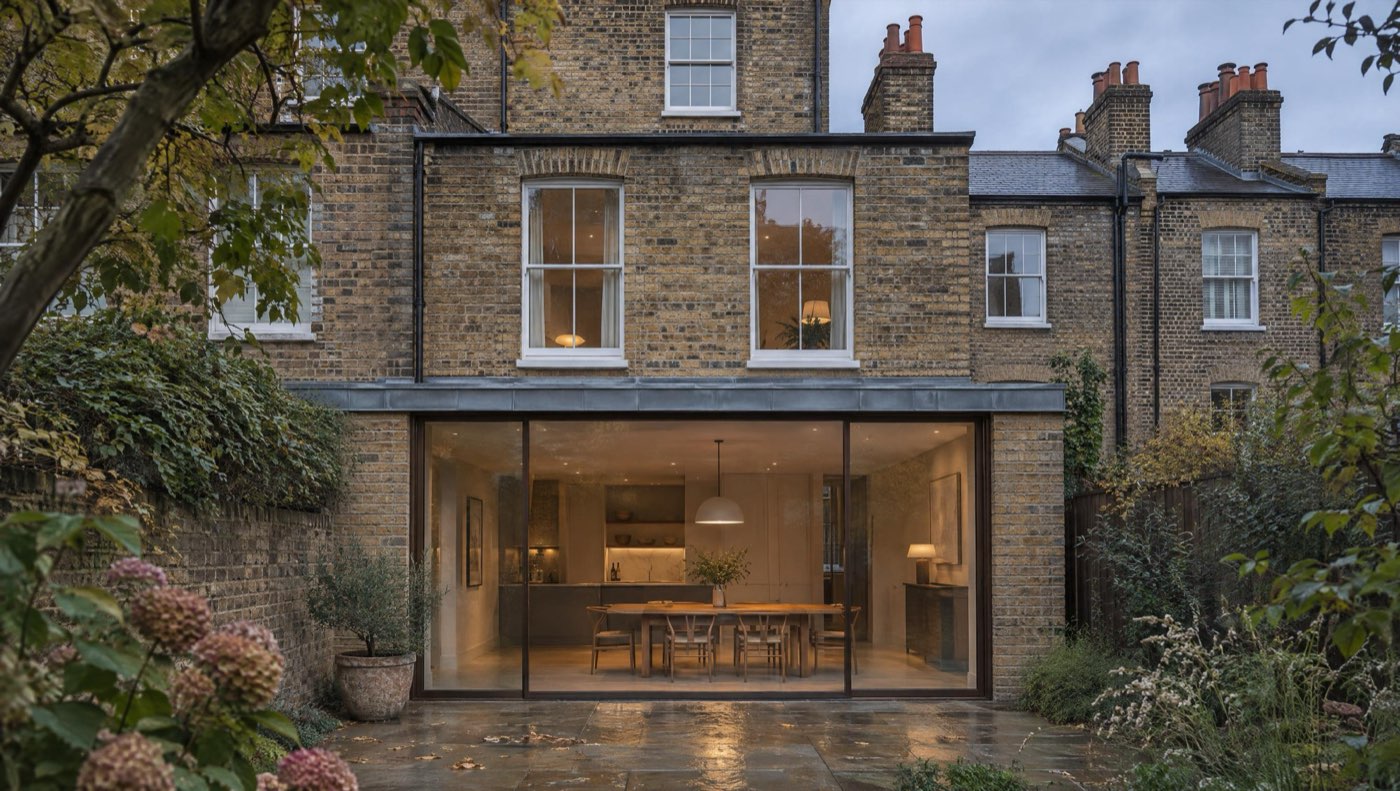
Rear extension with bronze-framed sliding glass doors on a Victorian brick townhouse in London, at dusk

Architectural studio · Central London

Designing spaces.
Building futures.

Design and construction, delivered under one roof.

Free site survey

About us

Architect-led, from first sketch to handover.

YAK Design & Construction is an architectural and construction studio based in Central London, serving clients across the capital. Every project is designed by our architects and overseen by them at every stage, from the initial site visit and design, through planning and construction, to the day we hand over the keys.

01

Trust

We build long-term relationships with our clients. Your project is managed by one dedicated team you can rely on.
02

Clear communication

You have a single point of contact and receive regular progress updates, so you always know where your project stands.

03

Architect-led delivery

The architects who design your project oversee it on site, so the finished building reflects the design you approved.
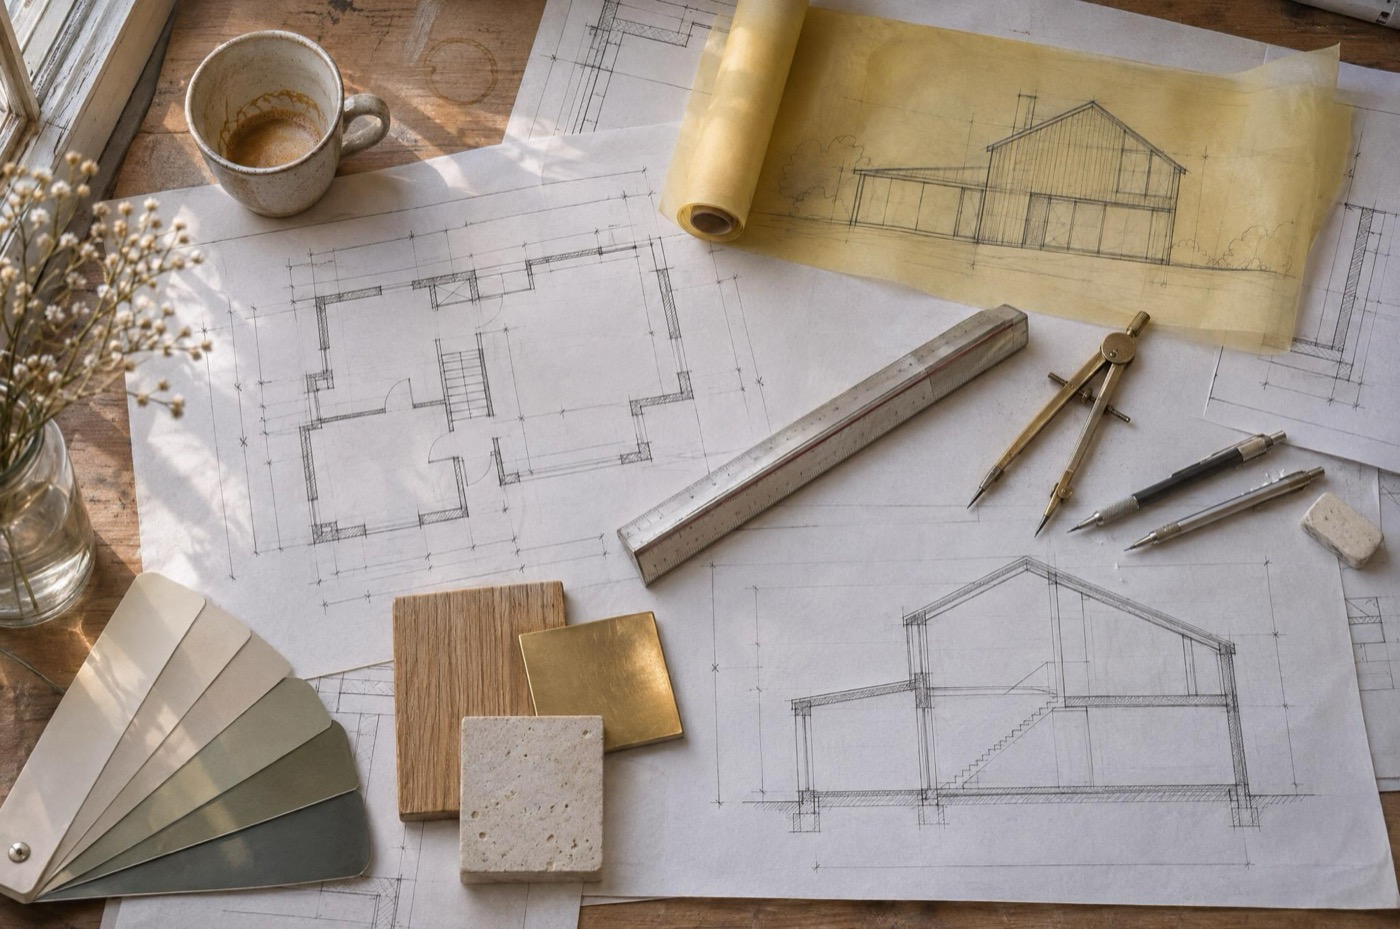
Architect’s desk with floor plans, a tracing-paper elevation sketch, scale ruler, compass and material samples
2018
Operating in the UK since
9
Service areas under one roof
5
Languages spoken by our team

Drawing to building

The design you approve is the building you get.

Because the architects who draw your project are the ones who oversee it on site, nothing is lost between the drawing board and the finished building.
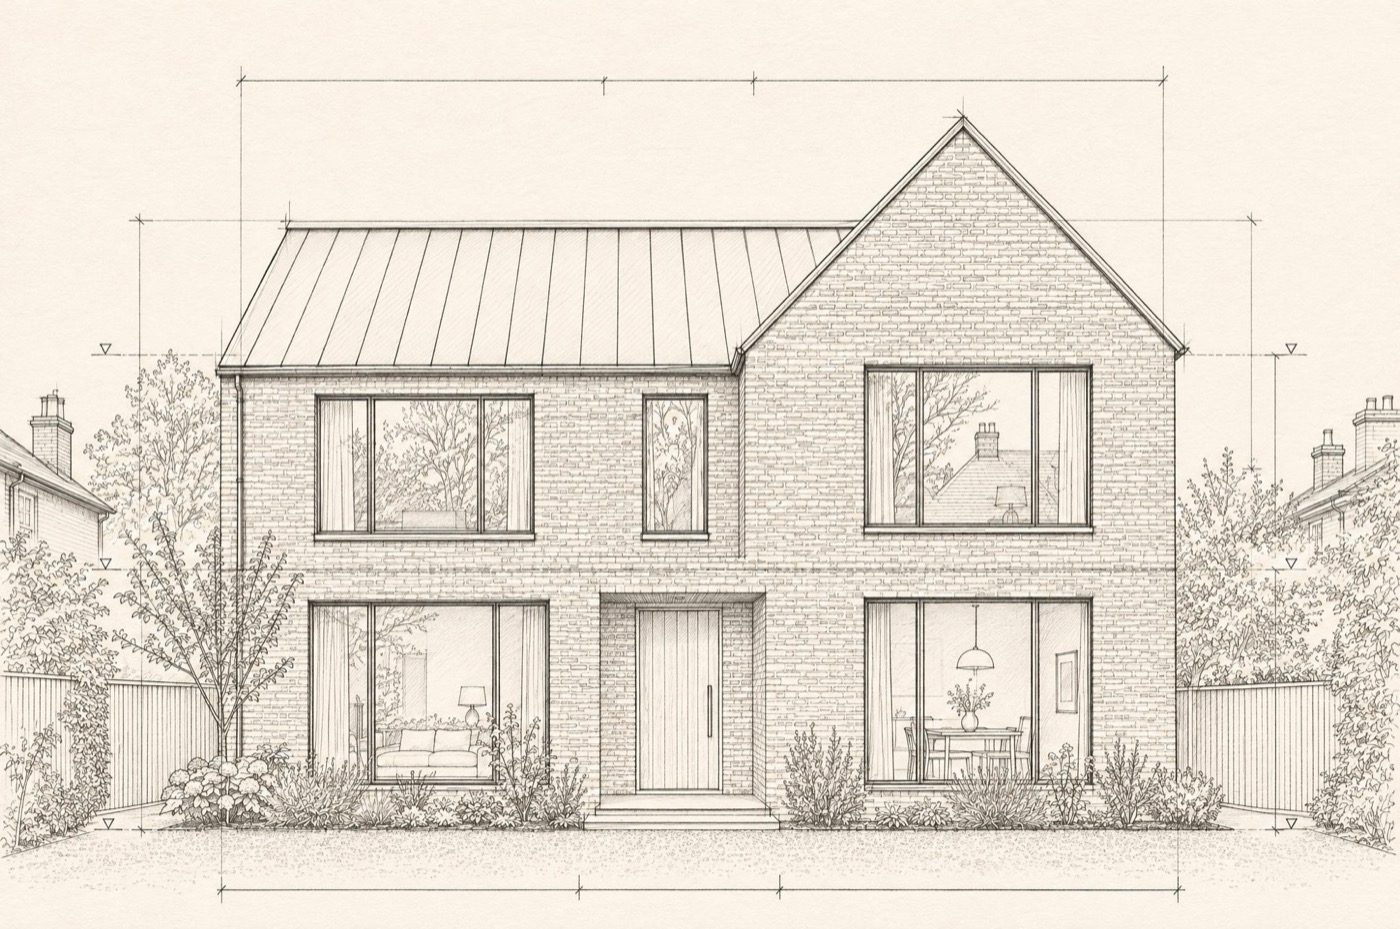
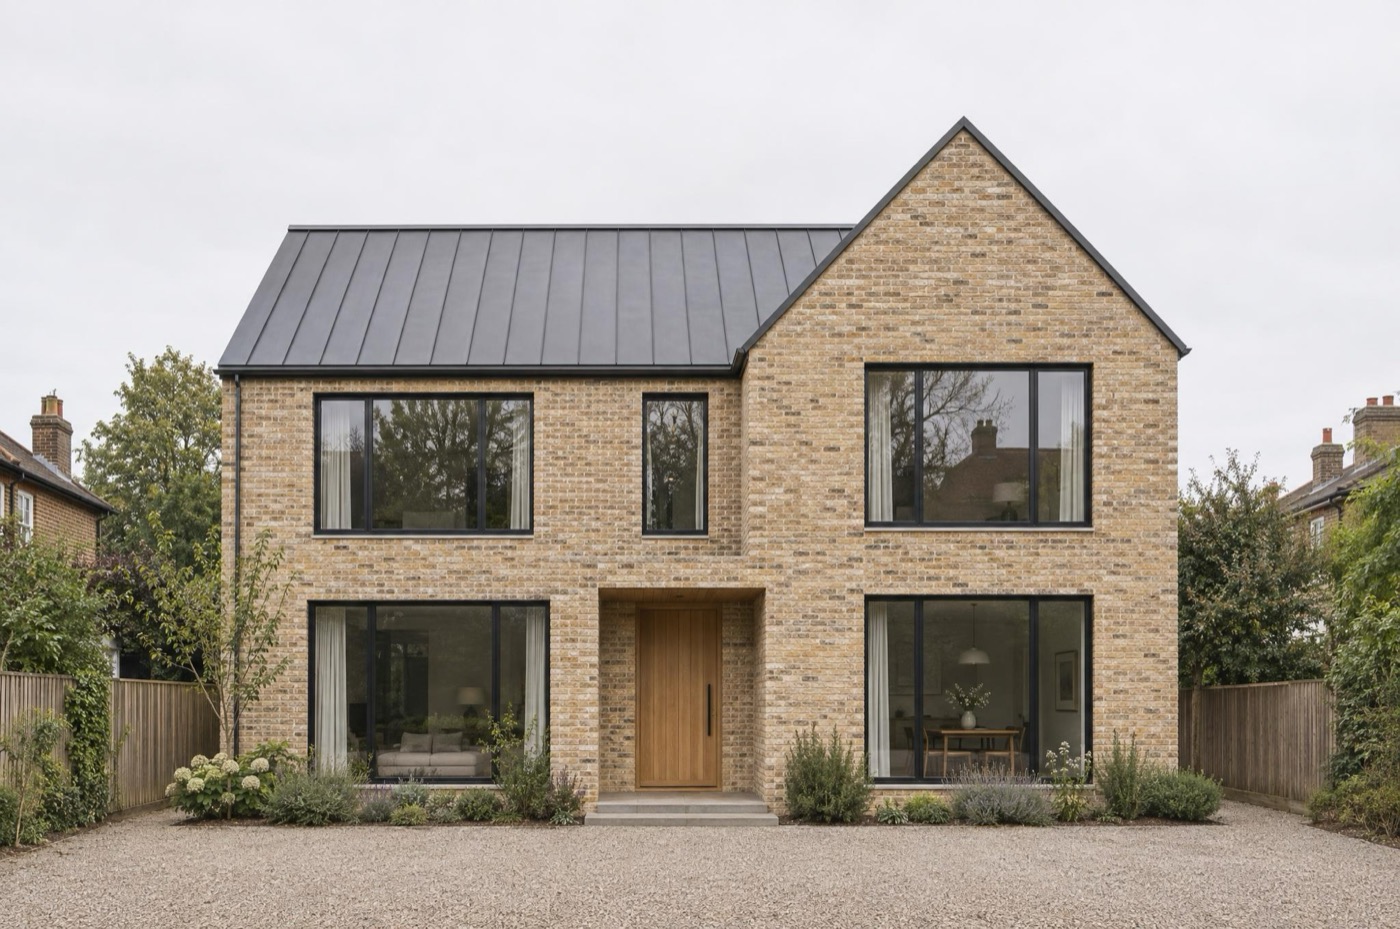
Hand-drawn front elevation of a two-storey brick house with a zinc pitched roof Newly built two-storey detached house in buff brick with a zinc roof and black-framed windows Drawing Built

How a building comes together

  1. Full view: The complete building
  2. Foundations: Groundworks · Drainage · Slab
  3. Structure: Structural steelwork · Calculations
  4. Walls: Brickwork · Façades · Plastering
  5. Interiors: Floors · Staircases · Bespoke joinery
  6. Roof: Roofing · Rooflights · Rainwater systems
  7. Glazing: Doors · Windows · Lighting · Finishes
  8. Handover: Finished to the design you approved

The complete building

Full view

01 of 08

Our services

A complete architecture, construction and property service under one roof.

  1. Architect’s desk with floor plans, a tracing-paper elevation sketch, scale ruler, compass and material samples
    • Concept & architectural design
    • Interior design
    • 2D & 3D drawings
    • Technical & construction drawings
    • Space planning
    • Planning application & Building Regulations drawings
    View service
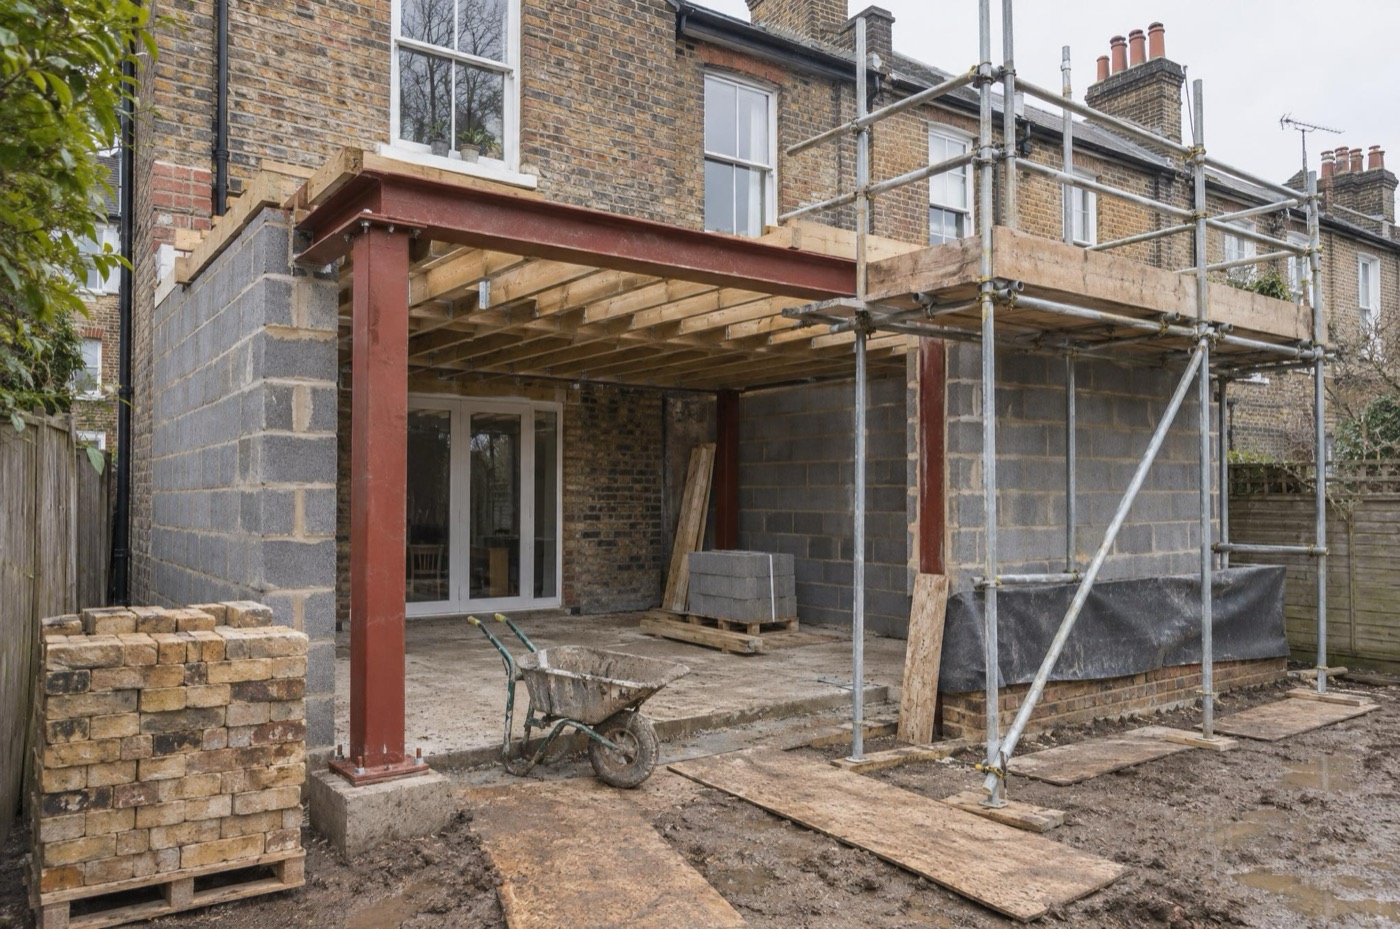
  2. Rear extension under construction on a London terraced house, with steel frame, blockwork and scaffolding
    • New builds
    • Residential & commercial buildings
    • Villas & luxury homes
    • Foundations & groundworks
    • Structural works & finishes
    • Roofing
    • Façades
    • Plastering, painting & flooring
    View service
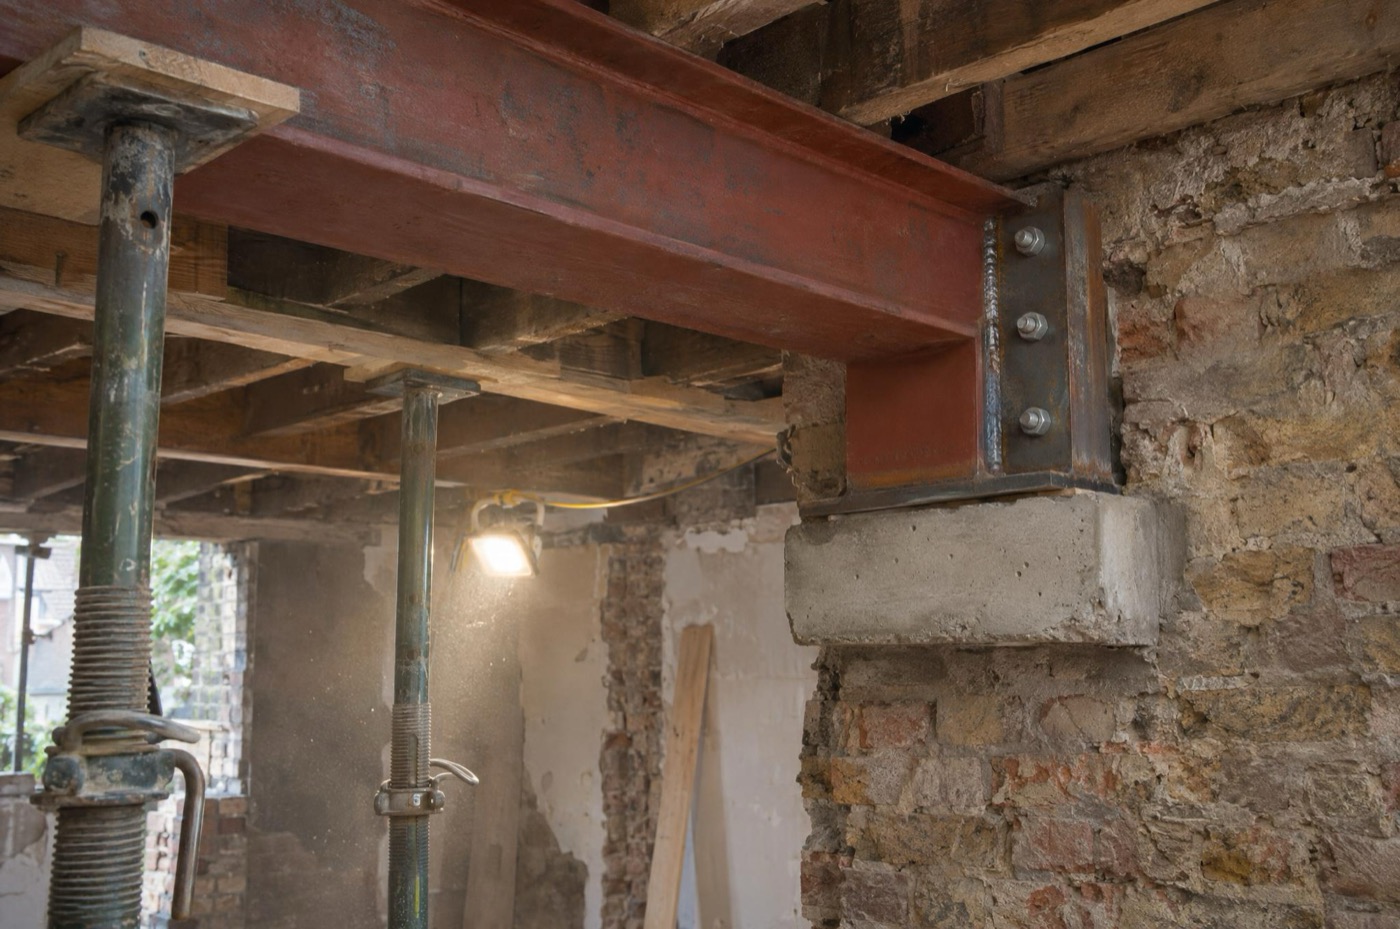
  3. New structural steel beam bearing on a padstone in a brick wall during renovation
    • Structural engineering & calculations
    • Structural steelwork
    • Structural alterations
    • Electrical & mechanical installations
    • Heating & ventilation
    • Plumbing & drainage
    View service
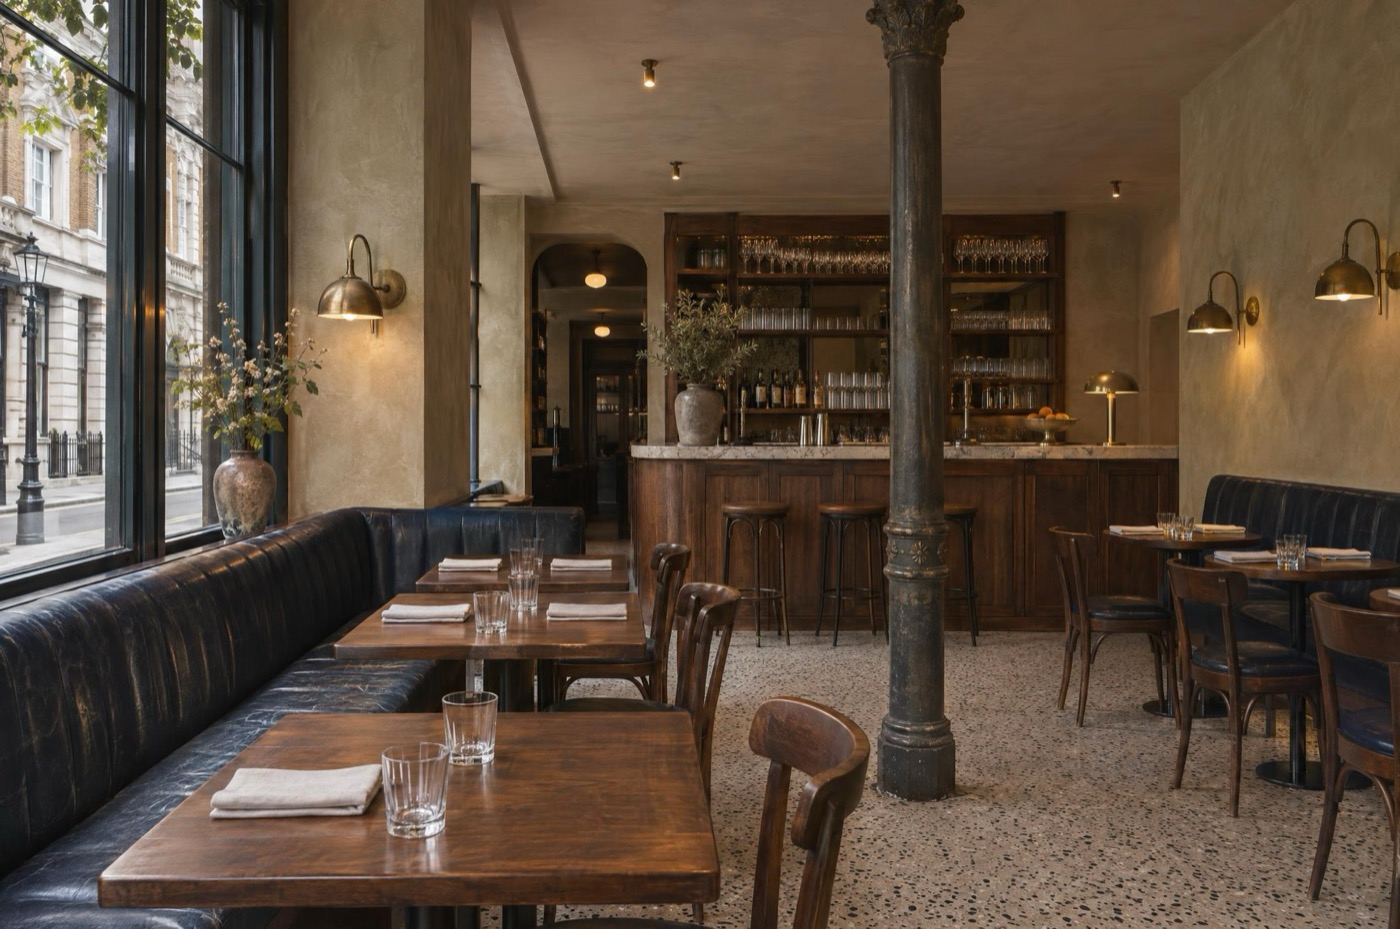
  4. Restaurant interior with leather banquette seating, walnut tables, brass wall lights and a marble-topped bar
    • Offices
    • Restaurants & cafés
    • Hotels
    • Retail & showrooms
    • Commercial kitchens
    • Restaurant & retail fit-out
    • Commercial space reconfiguration
    View service
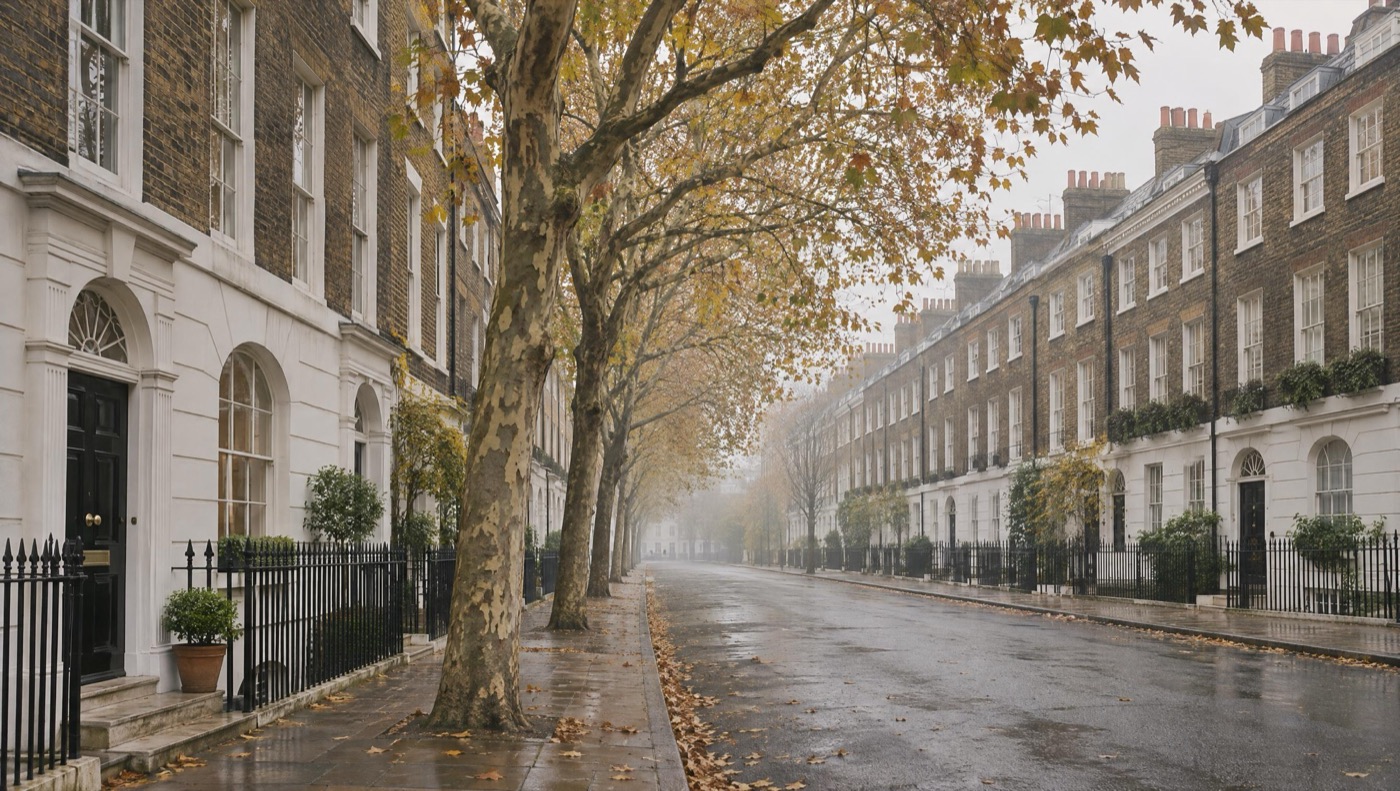
  5. Terrace of Georgian and Victorian brick townhouses on a quiet London street
    • Land development
    • Houses & flats
    • Residential developments
    • Change of use
    • Redevelopment of older buildings
    • HMO conversions
    • Investment property projects
    • Layout reconfiguration
    View service
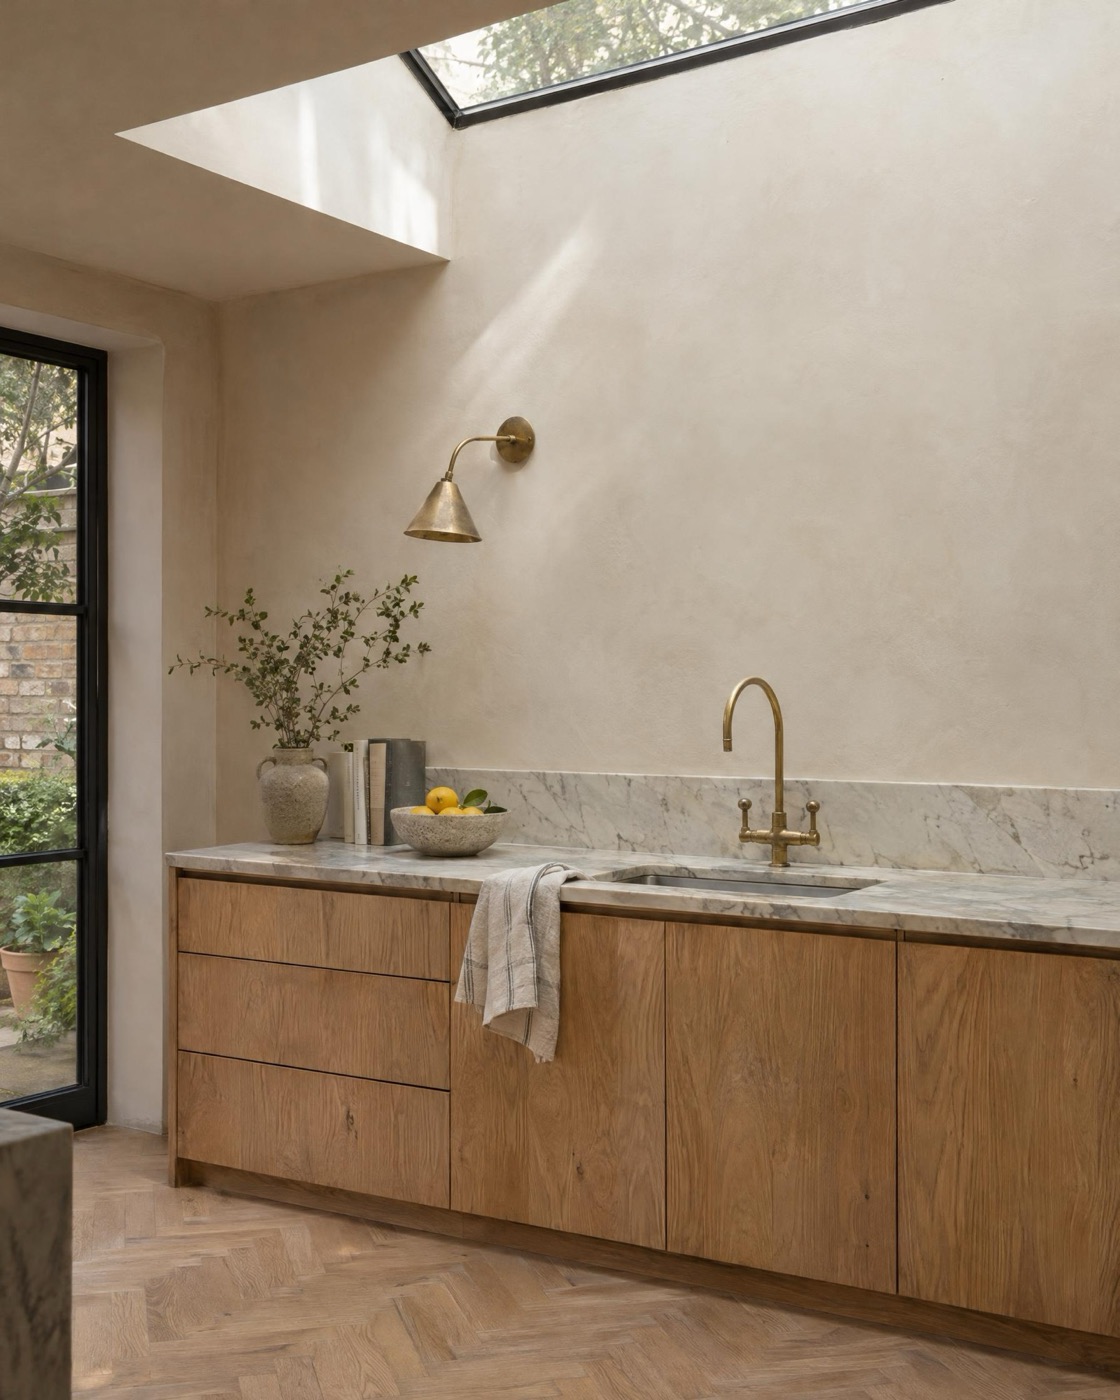
  6. Bespoke oak kitchen with a marble worktop and brass tap beneath a rooflight
    • Bespoke kitchens
    • Fitted wardrobes
    • Bespoke furniture
    • Staircases
    • Carpentry & joinery
    • Door & window installation
    • Lighting design
    • Flooring & parquet
    • Tiling & marble work
    View service
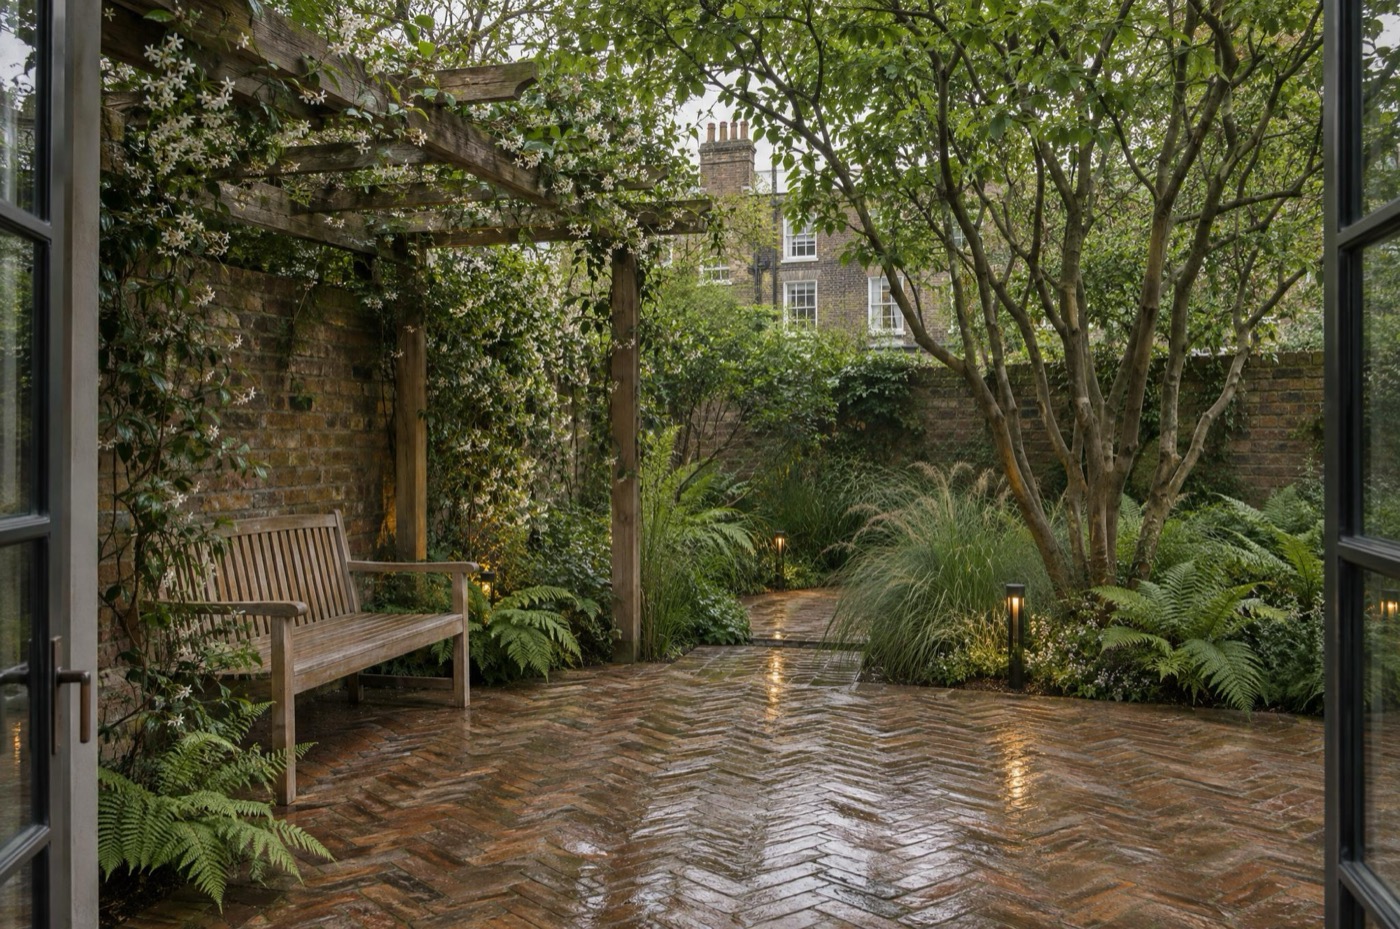
  7. Walled townhouse garden with brick-paved terrace, timber pergola and planting
    • Garden design
    • Terraces & verandas
    • Garden walls & fencing
    • Driveways & parking
    • Outdoor lighting
    • Drainage & rainwater systems
    • Façade restoration
    View service
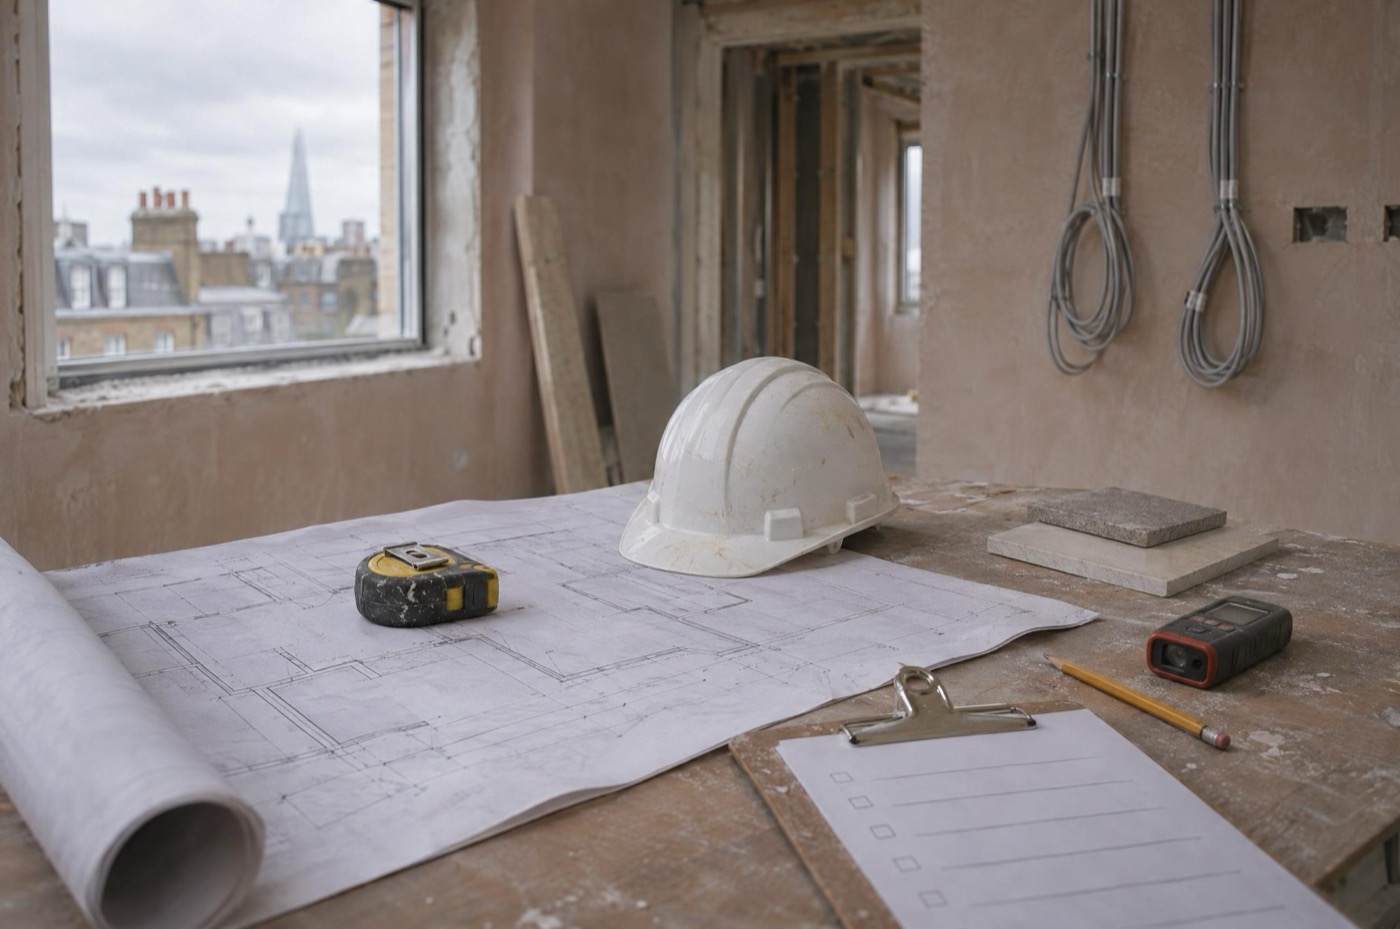
  8. Construction drawings, hard hat and tape measure on a table inside a part-finished room
    • Turnkey project management
    • Cost estimation
    • Budget & programme planning
    • Site management
    • Subcontractor coordination
    • Procurement
    • Quality control
    • Local authority liaison
    • Planning, Building Regulations & HMO licensing support
    • Final inspections & handover
    View service
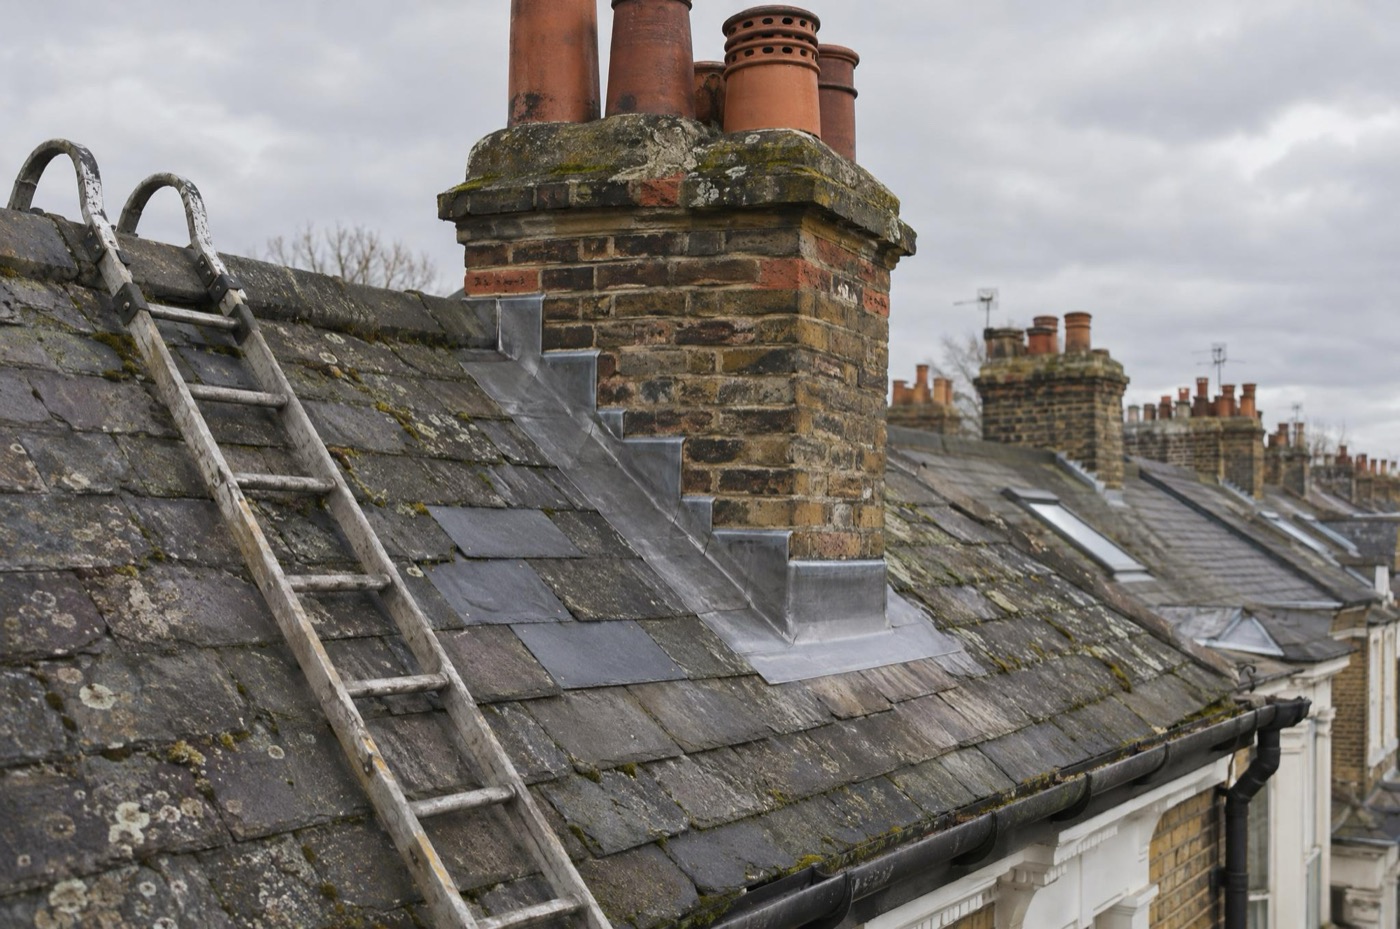
  9. Slate roof with new lead flashing around a brick chimney stack on a London terrace
    • Roof & gutter repairs
    • Leak & damp repairs
    • Electrical & plumbing repairs
    • Painting & decorating
    • Door & window repairs
    • General & planned maintenance
    View service

All services

Where we work & what we build

From a single room to a complete building.

Based in Central London, serving all of London. We deliver every type of construction project.
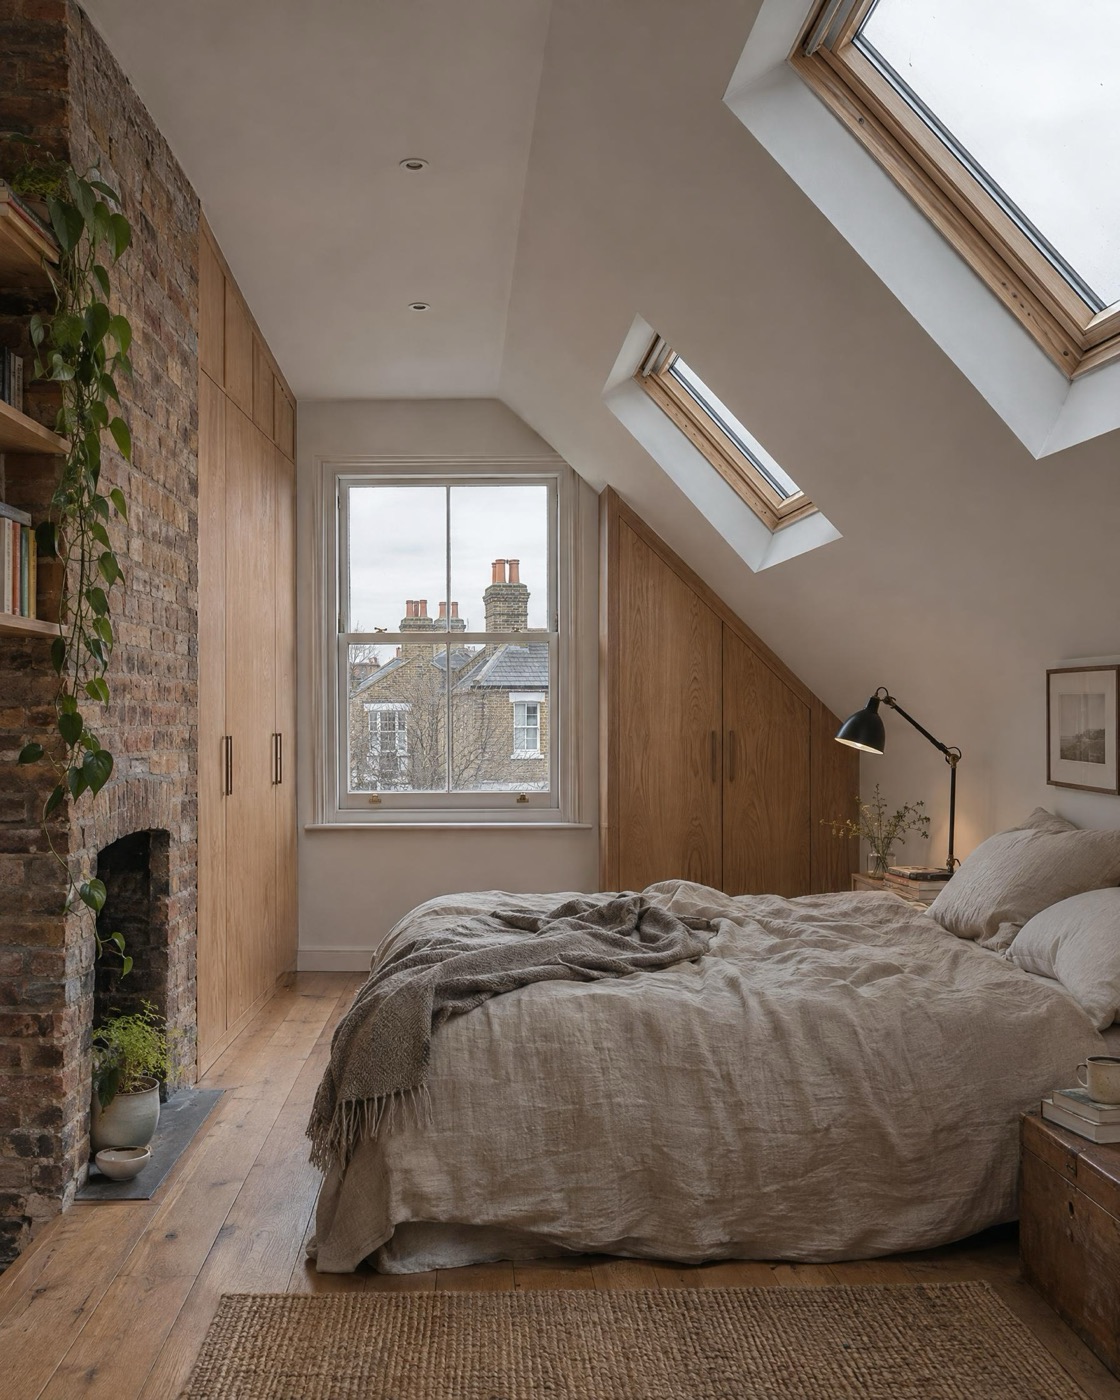
Loft conversion bedroom with roof windows, exposed brick chimney breast and fitted oak wardrobes
01

Residential

Extensions, loft conversions and full refurbishments, including homes in historic settings and conservation areas.

Rear extension under construction on a London terraced house, with steel frame, blockwork and scaffolding
02

New builds

Houses and bungalows built from the ground up on land owned by our clients.

Restaurant interior with leather banquette seating, walnut tables, brass wall lights and a marble-topped bar
03

Commercial & hospitality

Restaurant fit-outs and hospitality projects, from design through to completion.

How we work

Five steps, one team.

Construction drawings, hard hat and tape measure on a table inside a part-finished room
  1. 1

    Initial consultation & site visit

    We visit your property free of charge, listen to your plans and advise on what is achievable.

  2. 2

    Proposal

    A detailed proposal setting out the scope of work and the programme.

  3. 3

    Design & approvals

    Architectural drawings, planning permission and Building Regulations approval.

  4. 4

    Construction

    Carried out under the supervision of our architects, with regular progress reports.

  5. 5

    Handover

    Your completed project, finished to the design you approved.

Terrace of Georgian and Victorian brick townhouses on a quiet London street

For property investors

Invested in UK property?

We can help if:

  • Your property is older and needs converting, renovating or modernising
  • You are not happy with the existing layout and want to make changes
  • You are facing planning issues or are unsure how to proceed
  • You want to increase the value of your property

Get expert advice from our team before you commit to any work.

Free site survey
Bespoke oak kitchen with a marble worktop and brass tap beneath a rooflight
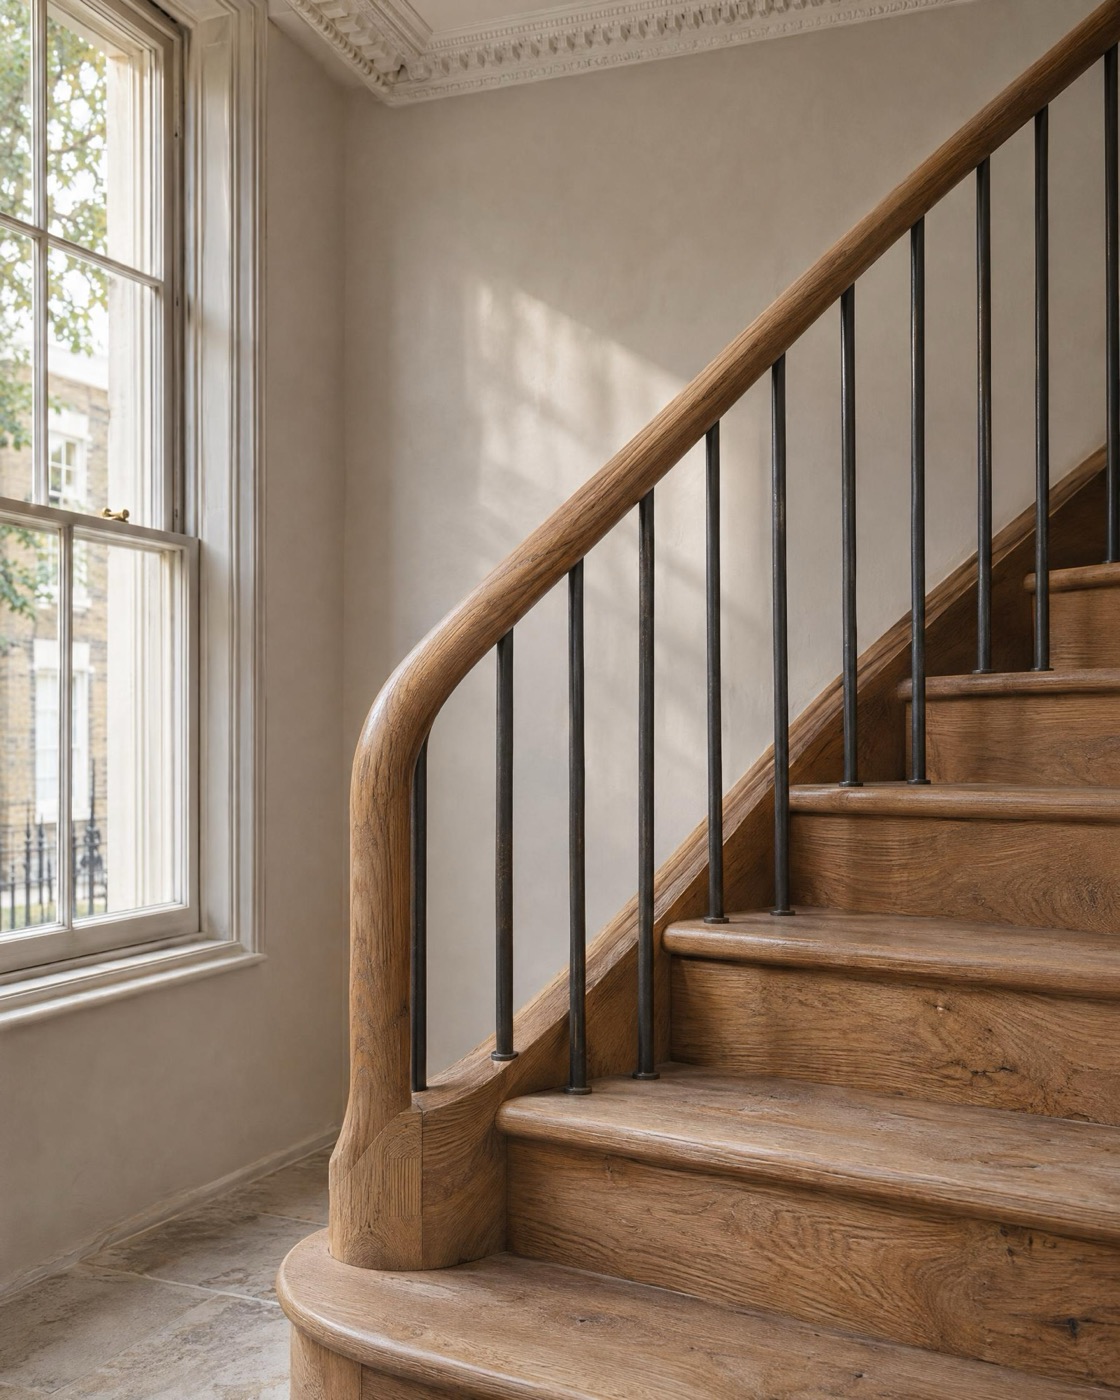
Bespoke oak staircase with a curved handrail and slender steel balustrade

Certified specialists

Certified specialists. Guaranteed work.

We work only with qualified experts in every trade. All work on your project is carried out by certified specialists and is covered by our guarantee.

  • 01Painting & decorating
  • 02Flooring & parquet
  • 03Kitchens & fitted joinery
  • 04Bespoke furniture
  • 05Electrical installations
  • 06Plumbing & heating
  • 07Plastering & finishes
  • 08Every other trade your project needs

Confidentiality

Your privacy, protected.

We sign a confidentiality agreement with every client. We never disclose who our clients are, what we have built for them or where, and we never share images of a home without the owner’s permission.

For that reason, the photographs on this site are illustrative and do not show our clients’ homes.

Questions

Frequently asked questions

Where is YAK Design & Construction based and which areas do you cover?

We are based in Central London and serve clients across all of London.

Is the first site visit free?

Yes. We visit your property free of charge, listen to your plans and advise on what is achievable.

Do you handle both the design and the construction?

Yes. Design and construction are delivered under one roof. The architects who design your project also oversee it on site, so the finished building reflects the design you approved.

Can you deal with planning permission and Building Regulations?

Yes. We prepare planning application and Building Regulations drawings, liaise with the local authority and support planning, Building Regulations and HMO licensing through to final inspection.

What types of projects do you take on?

Residential extensions, loft conversions and full refurbishments, including homes in historic settings and conservation areas; new-build houses and bungalows; and commercial and hospitality projects such as restaurant fit-outs. From a single room to a complete building.

Is your work guaranteed?

Yes. All work is carried out by certified specialists in each trade and is covered by our guarantee.

Which languages does your team speak?

English, Turkish, Arabic, Russian and Azerbaijani.

Will my project be kept confidential?

Yes. We sign a confidentiality agreement with every client. We never disclose who our clients are, what we have built for them or where, and we never share images of a home without the owner’s permission.

Can you help overseas investors with property in the UK?

Yes. We help when a property is older and needs converting, renovating or modernising, when the layout needs to change, when there are planning issues, or when the aim is to increase the property’s value. You can get advice from our team before committing to any work.

How long has YAK been operating?

We have been operating in the UK since 2018.

Get in touch

Tell us about
your project.

Contact us by phone or email. We would be delighted to help. The first site visit is free of charge.

Free site survey
Call us+44 7391 750674 Email usberhandogan@yakarchitecture.com
We speak your language

English · Türkçe · العربية · Русский · Azərbaycan dili