How we work
Five steps, one team.
From the first visit to the day we hand over the keys, the same architects stay with your project. This is how it runs.
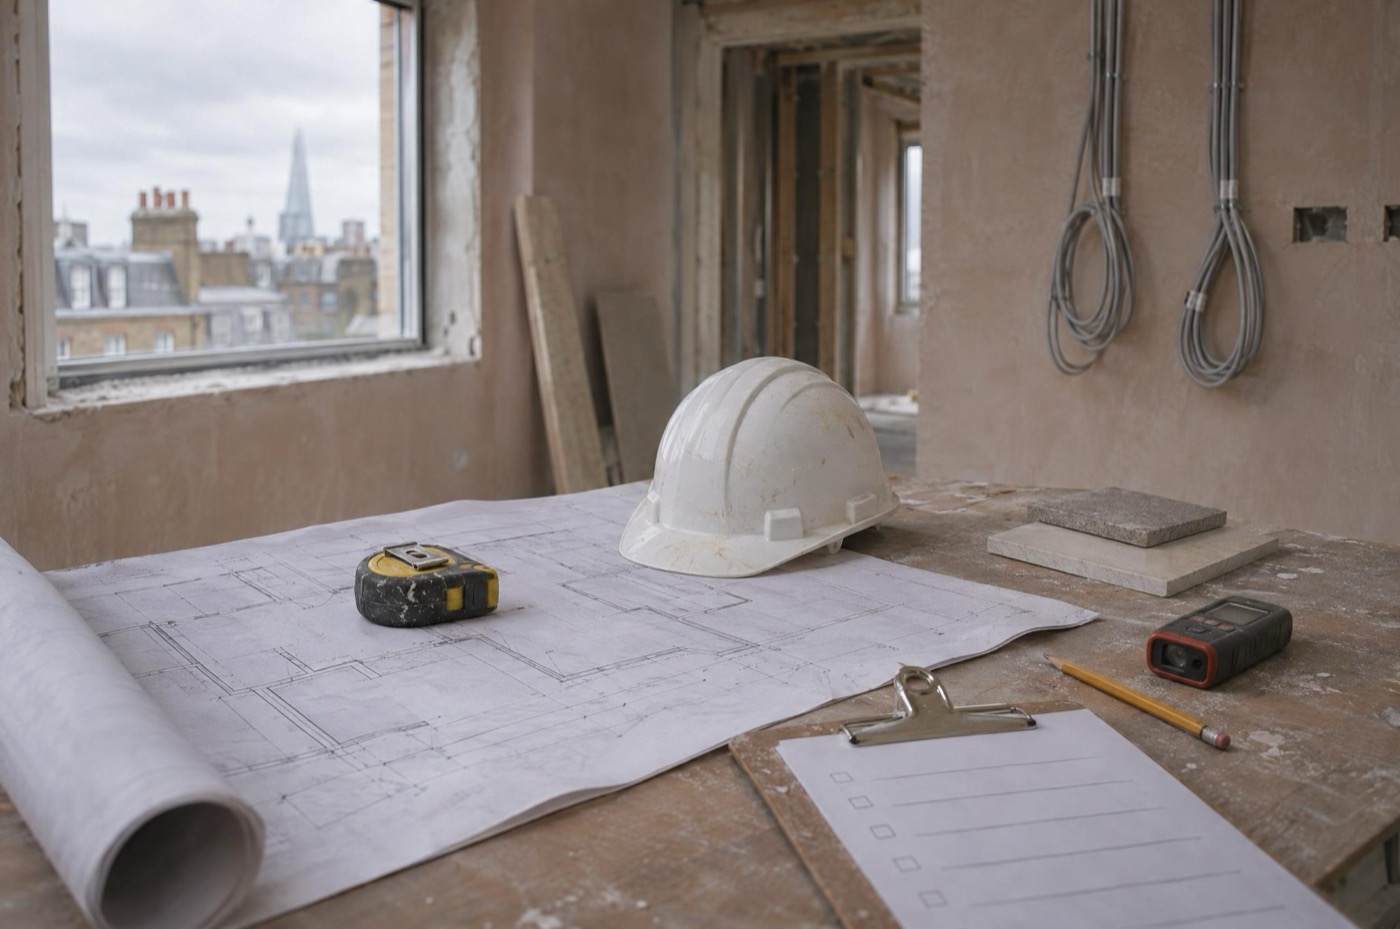
What you can expect along the way
- A single point of contact for the whole project
- Regular progress updates, so you always know where your project stands
- Architects who oversee the work on site, not only on paper
- Certified specialists in every trade, with the work covered by our guarantee
- 1
Initial consultation & site visit
We visit your property free of charge, listen to your plans and advise on what is achievable.
- 2
Proposal
A detailed proposal setting out the scope of work and the programme.
- 3
Design & approvals
Architectural drawings, planning permission and Building Regulations approval.
- 4
Construction
Carried out under the supervision of our architects, with regular progress reports.
- 5
Handover
Your completed project, finished to the design you approved.
Drawing to building
The design you approve is the building you get.
Because the architects who draw your project are the ones who oversee it on site, nothing is lost between the drawing board and the finished building.
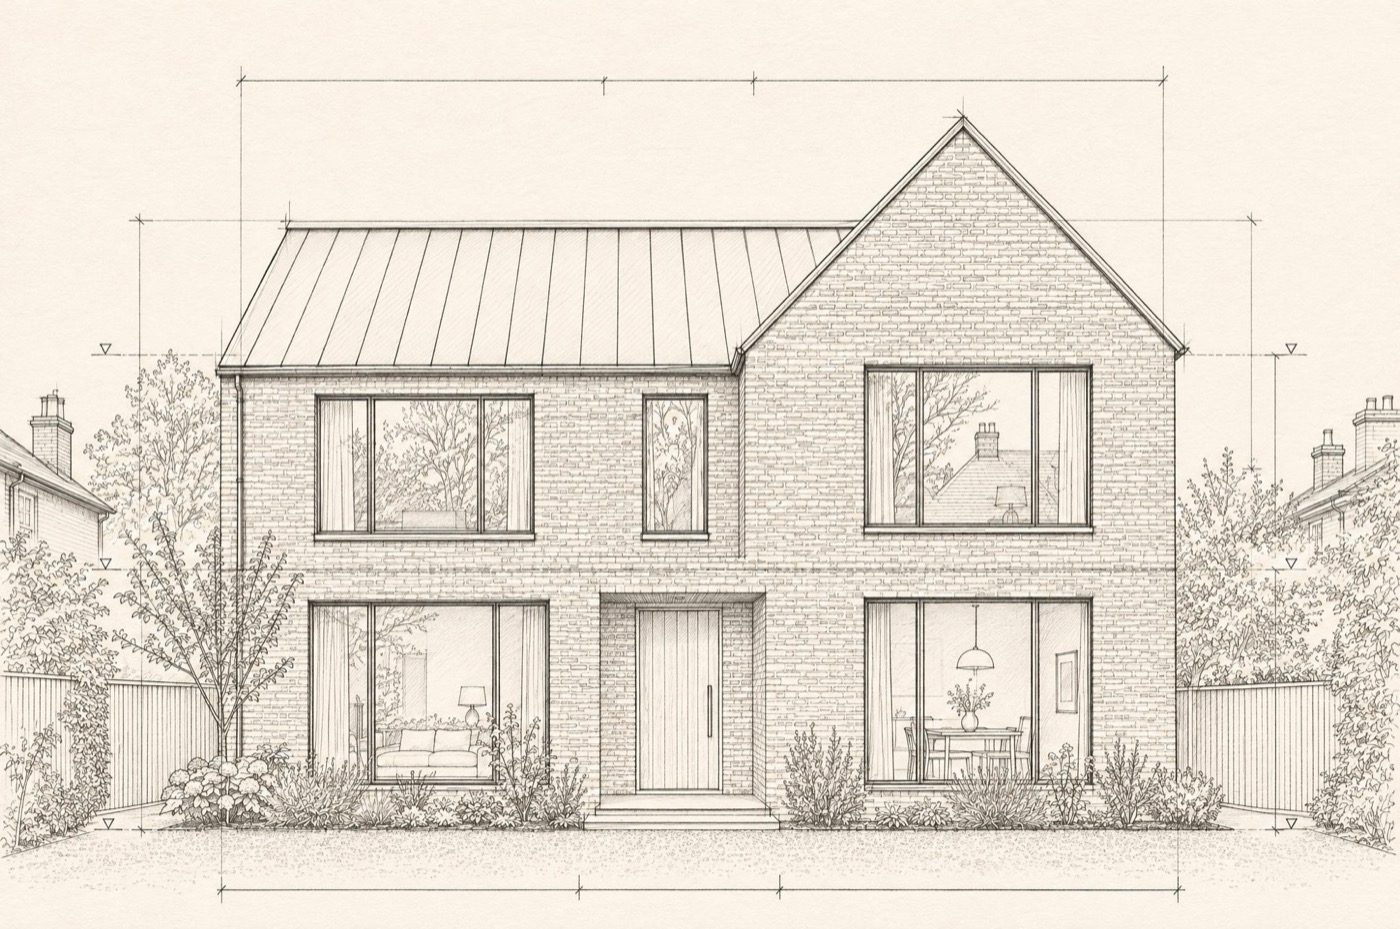
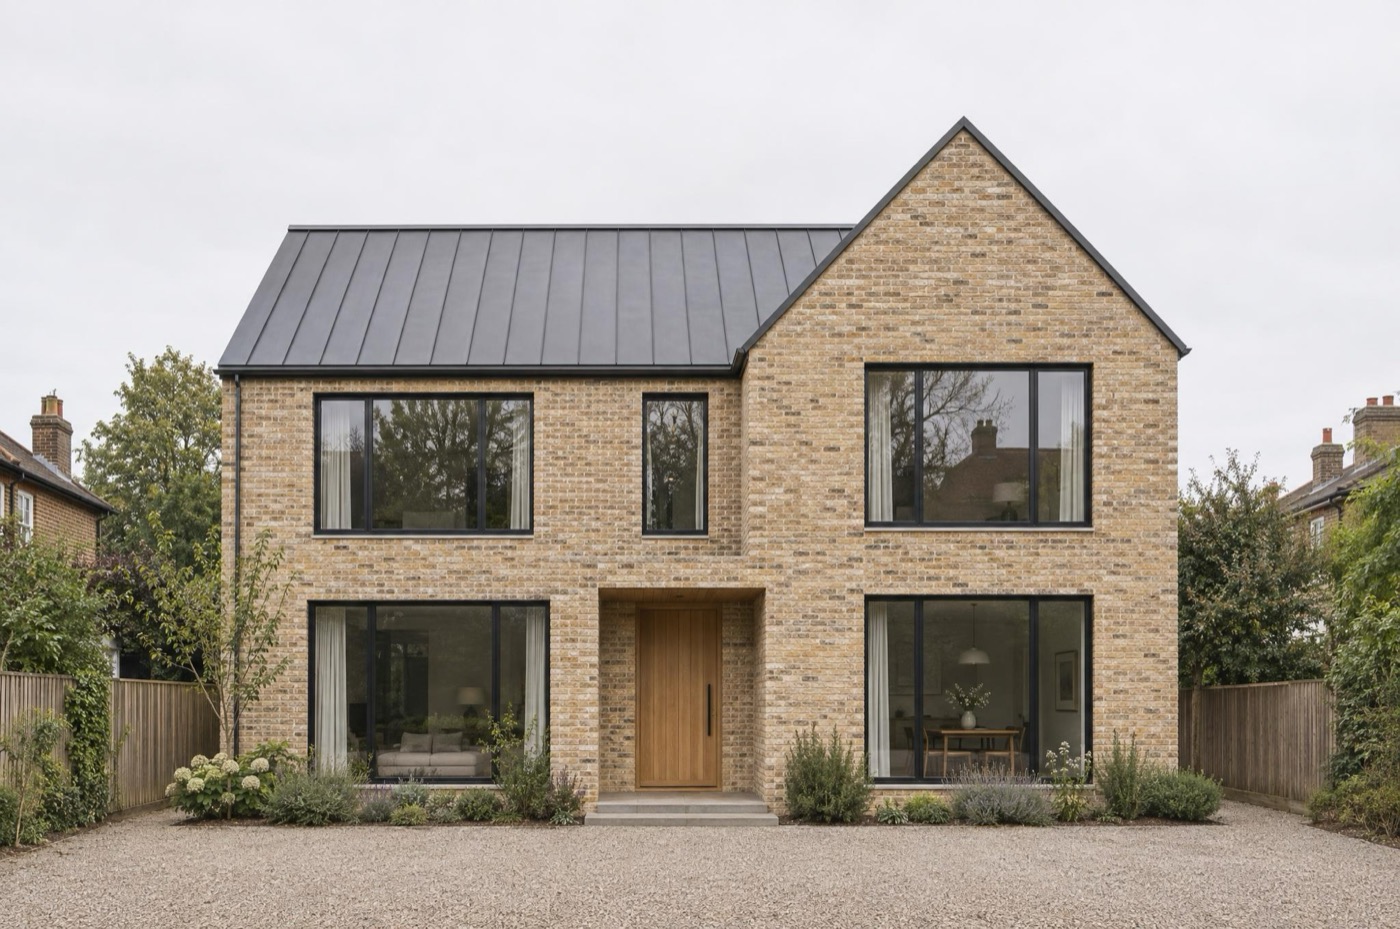 Drawing
Built
Get in touch
Tell us about
your project.
Contact us by phone or email. We would be delighted to help. The first site visit is free of charge.
Free site surveyEnglish · Türkçe · العربية · Русский · Azərbaycan dili