Central London · Serving all of London · Since 2018
01 · Our services
Architecture & Design
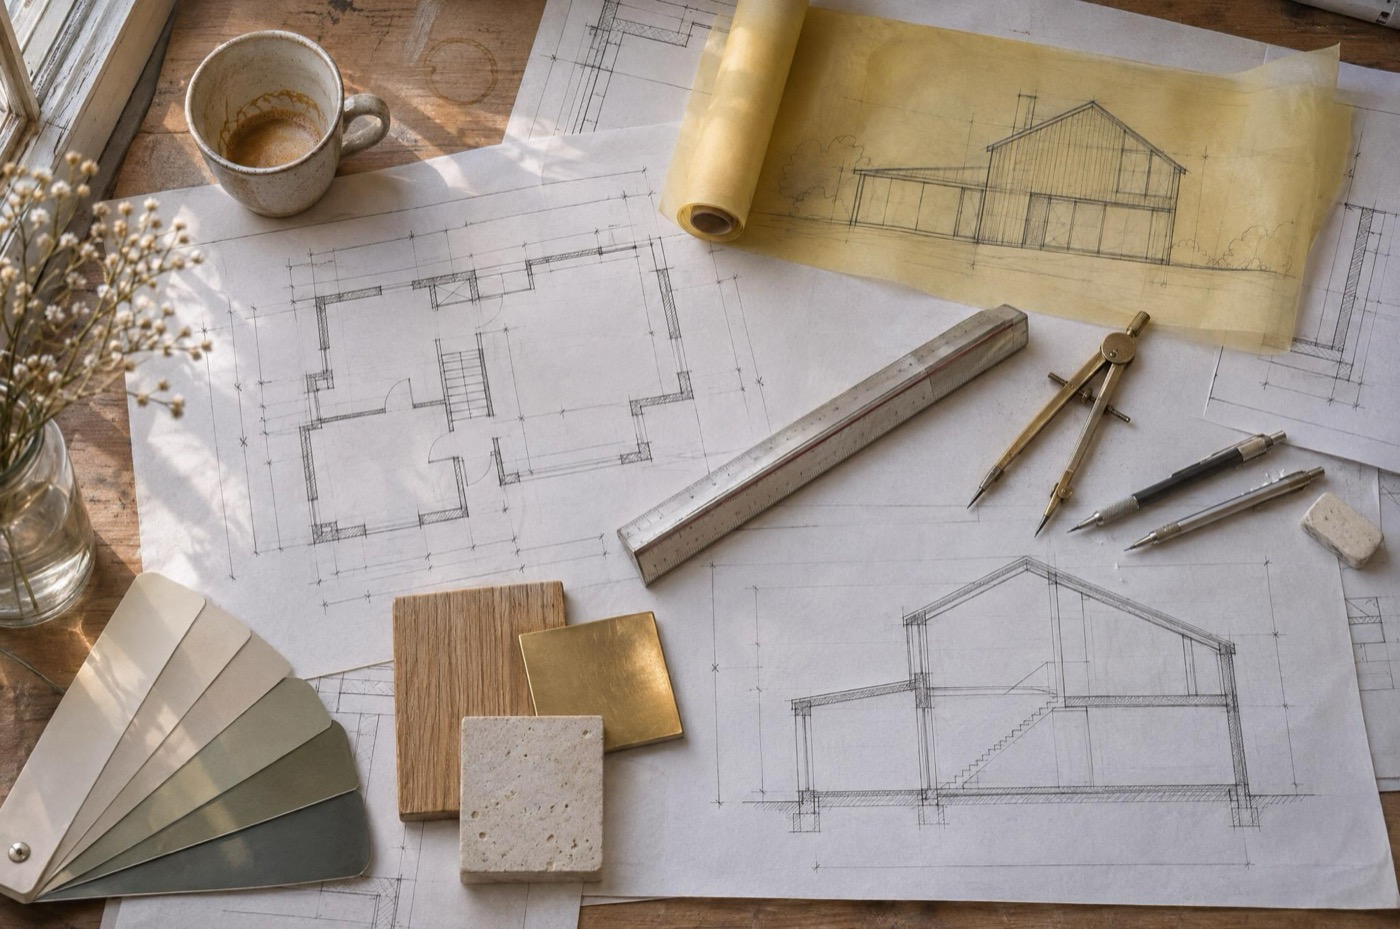
Every project starts with our architects. We take your brief from concept and interior design through 2D and 3D drawings to the technical, planning and Building Regulations drawings needed to build it.
What is included
Concept & architectural design
Interior design
2D & 3D drawings
Technical & construction drawings
Space planning
Planning application & Building Regulations drawings